While we're finishing phase 2 of the pantry
I thought I would give you a bit of history of my kitchen...
This is peek at what my farmhouse kitchen
(be WARNED-not for the faint of heart)
looked like
15 years ago
when we first walked in the door
to take a look at our new home...

- yes, that is the same pantry that I showed you last week
- yes, it was dirty, mouse-infested, and scary
- yes, those pantry cabinets were the only cabinets in the kitchen
- yes, that was the kitchen sink (back in the corner-behind the wall)
- yes, it was in the pantry
- yes, that is a chimney and the washing-machine hook-up

- yes, the *kitchen* was empty except for the...
- yes, that is a built-in china cabinet
- yes, that doorway lead to the bathroom,
- yes, there were 4 doorways
- yes, the floor was that gross,
- yes, I was in love with this house,
- yes, I had a vision of what this house could be
and
yes, we bought the house!
without one minute of hesitation...
If you're like me,
you like to see
before and afters
and all of the details.

This is a rough floor plan of what we started with.

my favorite carpenters
hard at work
ripping out the old
and
putting in the new

You should know:
this is how we like to buy 'em.
I like my houses old
and
I like 'em original.
I want to work beside My Mr.
and beside my children
to make the house into our home.
At a price we can afford.

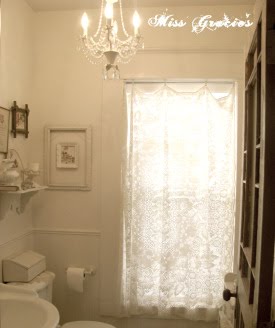
Here's a peek...at where we ended up.
This photo is a couple of years old-
in the height of my *shabby chic* days.
Come back for part two to see a few more details
and
to see my new farmhouse style.
White Wednesday @ Faded Charm
Vintage Friday @ Common Ground
Farmhouse Friday @ Laurie Anna's Vintage Home